
Current project
Blaze Ministries multi use campus
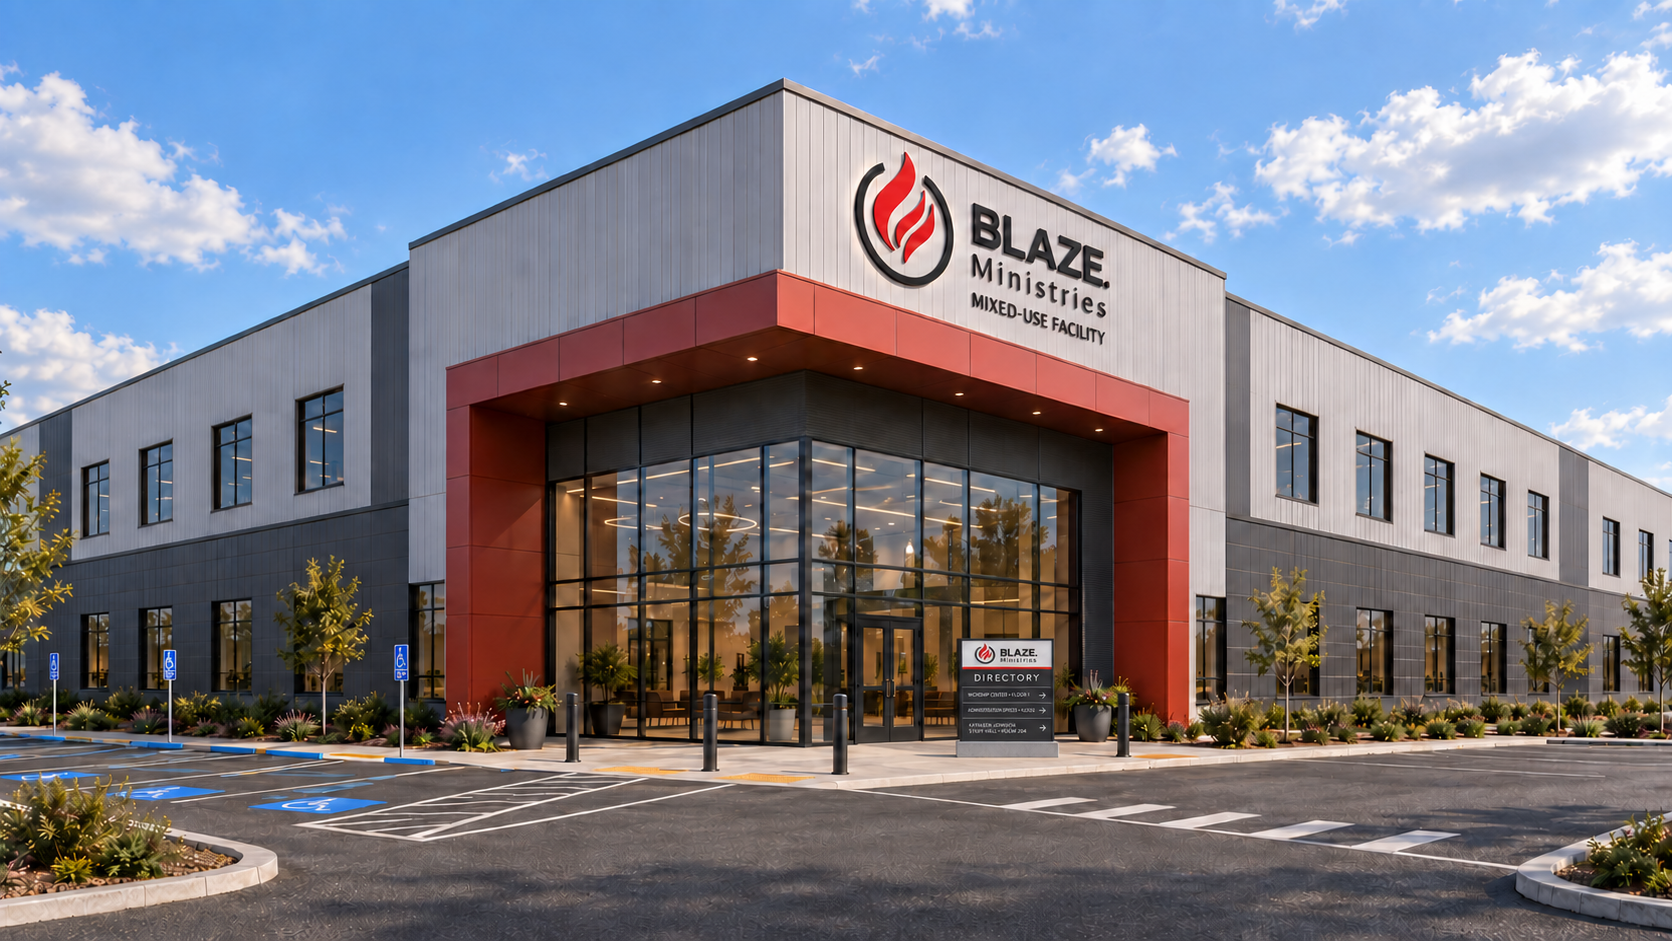
A four acre, two story prefabricated mixed use facility in Maricopa, Arizona combining recreation, worship, convention space and administrative offices in one building.
About the project
W Farrell Rd and N White and Parker Rd, Maricopa, Arizona
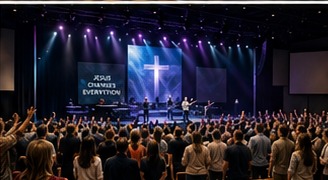
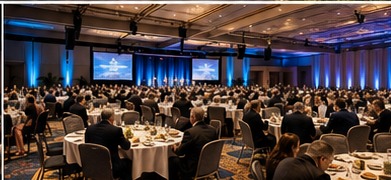
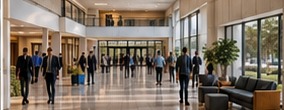
The campus is a prefabricated steel frame building designed for fast delivery and long term flexibility. The first floor is a 19,200 square foot open hall with a 20 foot clear height that converts between a skating rink, a worship center and a full convention or banquet hall, supported by a lobby, kitchen and cafe, storage and ADA restrooms. The second floor holds administrative offices, open work areas, conference and board rooms and staff space.
The result is a single destination that serves families on weekday evenings, congregations and community programs on weekends, and organizations booking conventions, banquets and corporate events throughout the year. Full architectural, floor plan and systems documentation is available in the project overview.
- Flexible hall and skating rink
- Worship center
- Convention and banquet events
- Lobby and gathering space
- Kitchen and cafe
- Administrative offices and meeting rooms
Project facts
- Site
- 4 acre campus
- Building area
- 33,600 SF total
- First floor
- 20,000 SF flexible hall
- Second floor
- 13,600 SF offices
- Clear height
- 20 feet at the hall
- Parking
- Approx. 300 spaces
Inside the building
One building, many configurations

Pipeline
Bring us a site, a project or a partnership
We evaluate land opportunities, joint ventures, adaptive reuse and public private development throughout the Maricopa growth corridor.
Start a conversation